Architangent® helps business owners and entrepreneurs translate their brand strategy into physical space. The environment communicates the brand, guides behavior, and creates an experience people remember.
Architangent® established
square feet overseen
businesses served
of clients return
Who we serve
We work with business owners and entrepreneurs who are building, expanding, or rebranding a physical space and want the environment to reflect the business behind it.
That may be a restaurant, salon, retail space, office, hospitality project, fitness business, or another commercial place where the brand has to be experienced in person.
Architangent® brings architecture, interior design, and brand strategy into the same conversation. The result is a space designed around what the business stands for, who it serves, and how it needs to perform.

Based in Houston, Texas. Available throughout the Houston metro, across Texas, and for select projects beyond.
The 4D Process
A strong space begins with understanding what the business needs the space to do.
The 4D Process gives every project a clear structure: Define, Design, Document, Deliver. The Why of Design® keeps the work grounded in the brand, the people it serves, and the experience it needs to create.
Inquire and listen.
We clarify the business, the people, the goals, the constraints, and the experience the space needs to create.
Concept and analysis.
We translate the brand into spatial language through concept development, planning, materials, fixtures, and design decisions.
Create the documents the project can build from.
We coordinate the design with consultants, contractors, and permitting requirements.
Construct and verify.
We stay involved through construction, submittal reviews, site observations, punch list, and closeout.
The 4D Process is the structure. The Why of Design® is the discipline that keeps each decision connected to the business.
Every project begins with a different business, audience, and set of decisions. The common thread is a space designed to support the brand and the experience behind it.
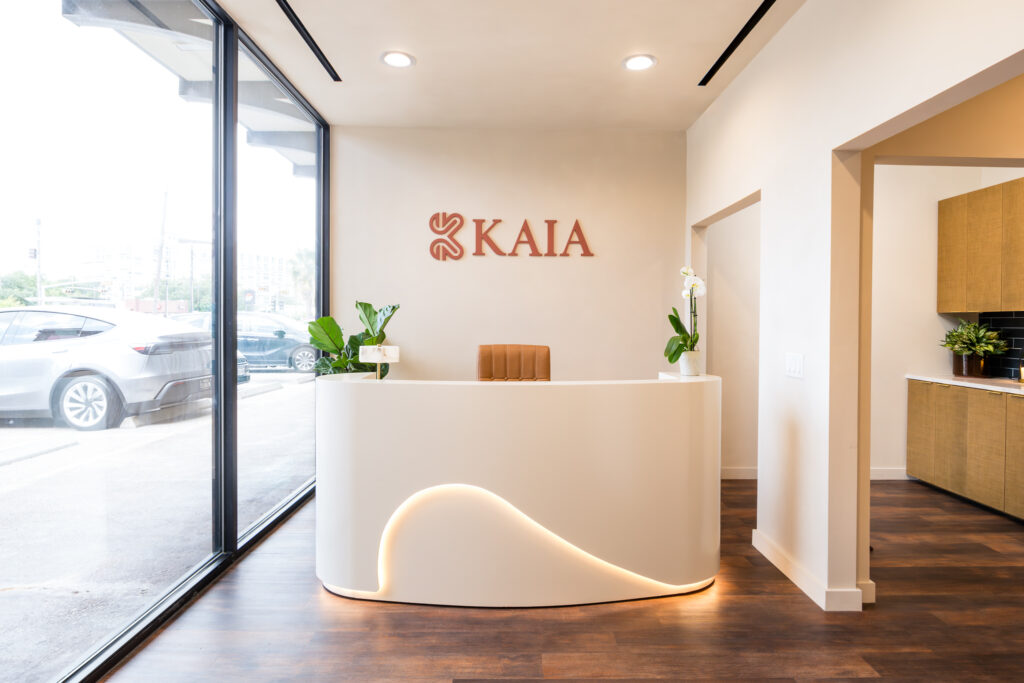
Wellness and Medical Spa · Houston, Texas
An Egyptian-inspired wellness clinic created through brand strategy, architecture, and interior design.
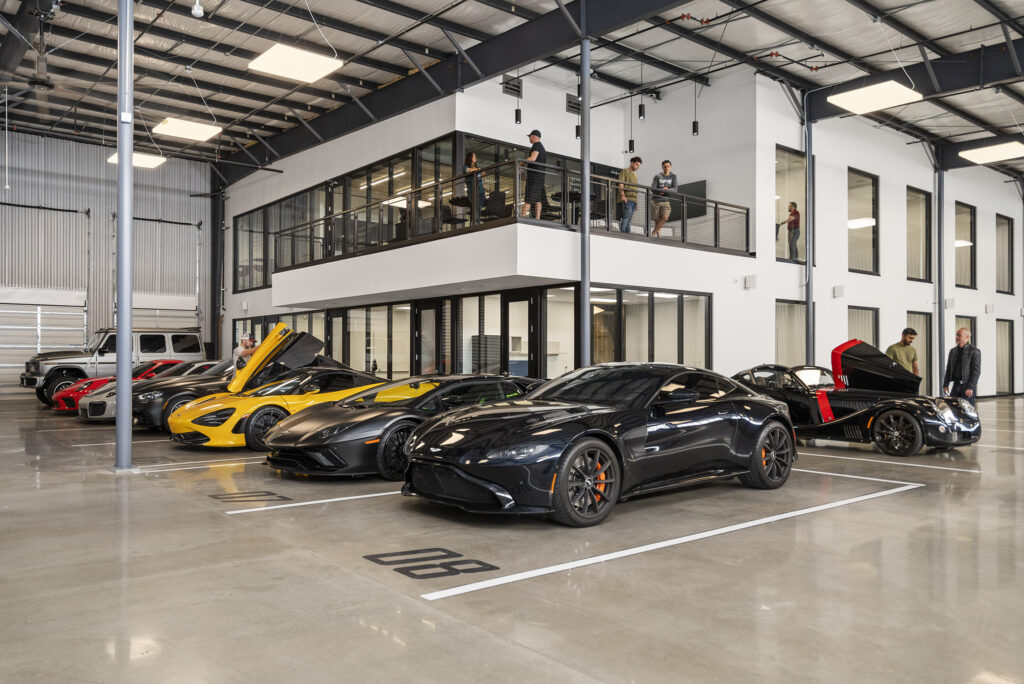
Automotive and Coworking · Houston, Texas
A pilot office concept combining luxury car storage, coworking, community space, and private events.
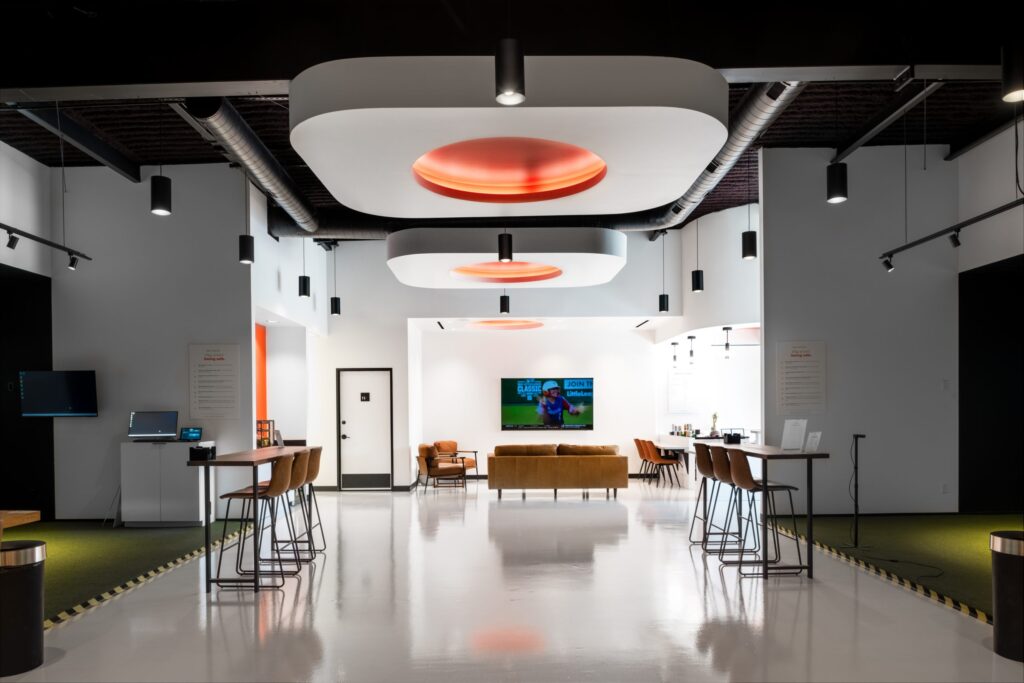
Indoor Golf and Recreation · Spring, Texas
A modern indoor golf simulator concept created for flexible practice, social play, and a shared love of the game.
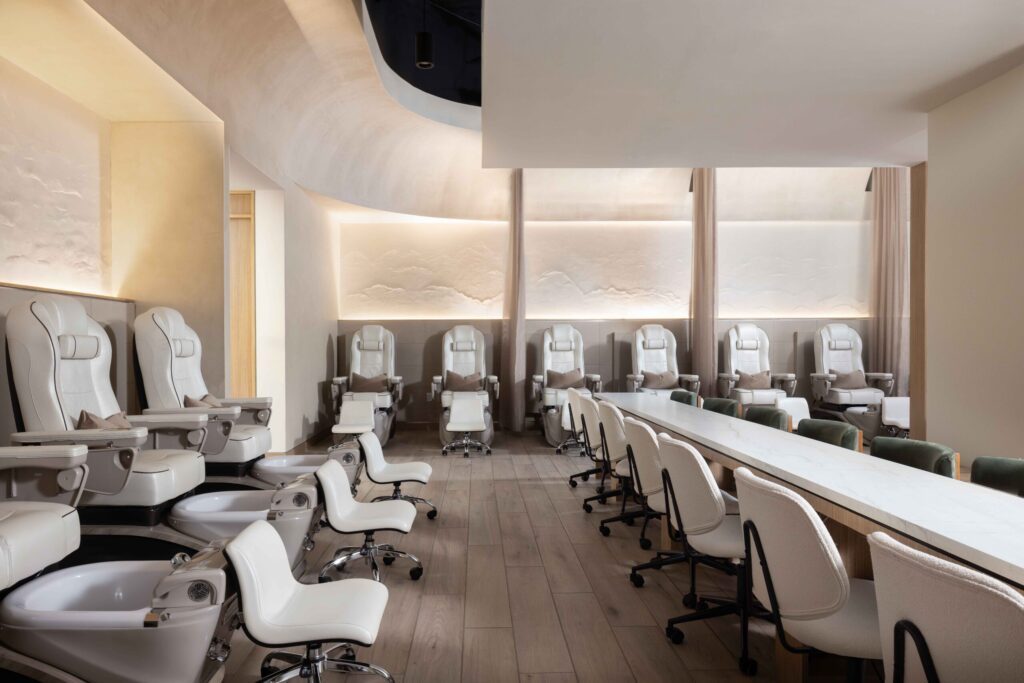
Nail Salon · Houston, Texas
A luxury nail salon developed from the brand strategy through architecture and interior design.
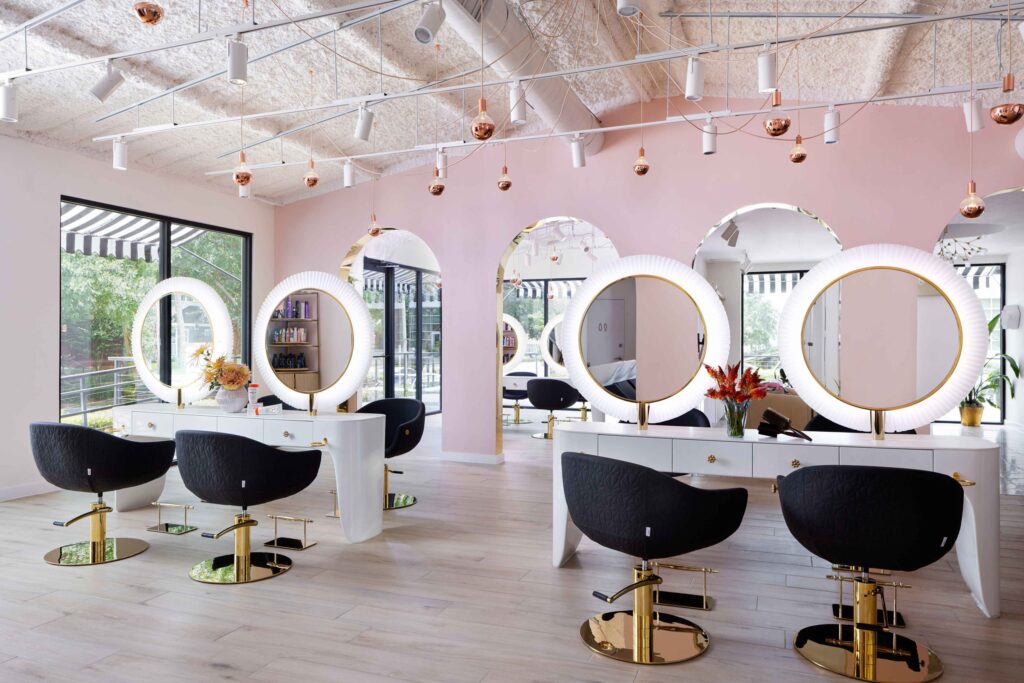
Salon · Houston, Texas
A luxury salon designed to support business growth and create a polished, welcoming client experience.
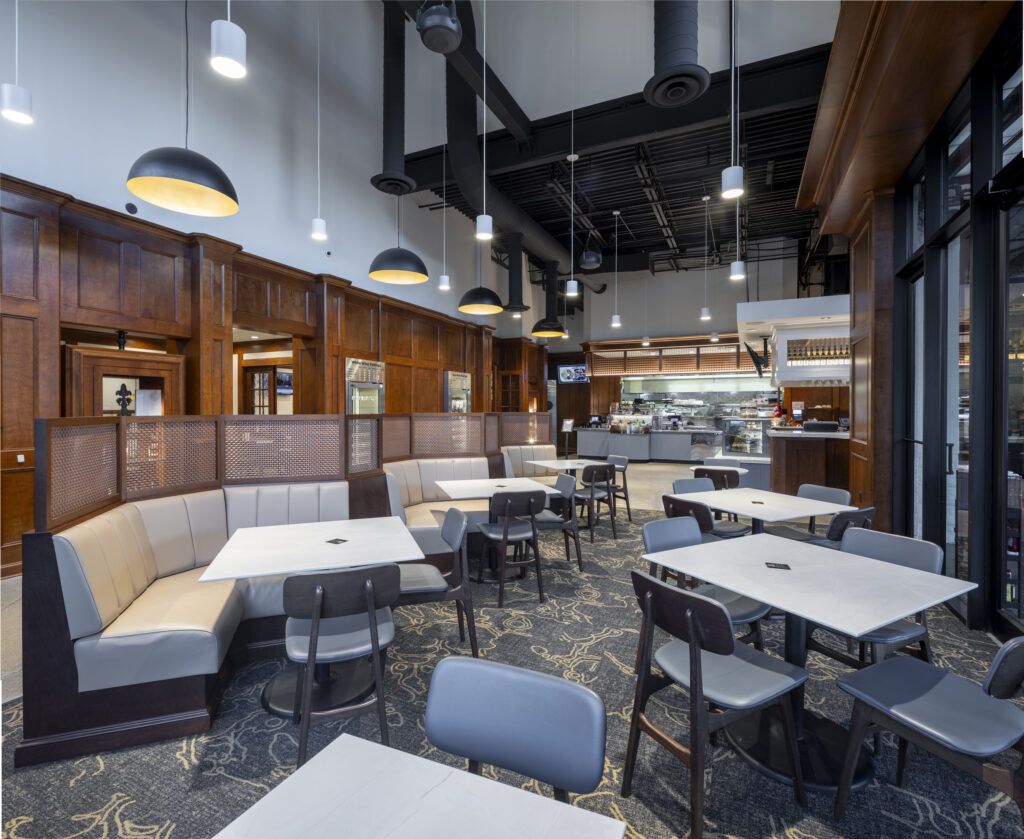
Restaurant · Houston, Texas
A brighter restaurant experience created through architecture, interior design, and the thoughtful reuse of existing conditions.
The Why of Design®
A beautiful space also needs to support the business, communicate what it stands for, and shape the experience people have when they walk through the door.
That is the work behind The Why of Design®. Before we make decisions about plans, materials, or finishes, we look at the business underneath them: its purpose, its people, its priorities, and the experience it needs to create.
We translate that understanding into physical space through architecture and interior design guided by brand strategy.
Brinn has used this brand-led approach across 60+ businesses and more than 1,000,000 square feet of built work.
Founder
Architangent® was founded by Brinn Miracle, RA, RID, after years of working across architecture, interior design, branding, and business experience.
Physical space affects how people understand a business, how teams work, how customers feel, and how the brand is remembered.
Brinn brings those decisions into the design process from the beginning, when they can guide the project effectively.
Brinn’s career
Client proof
Clients come to Architangent® when they need more than a finished interior. They need a space that supports the next stage of the business — whether that means opening, expanding, clarifying the customer experience, or creating a stronger connection between the brand and the environment.
Form.
Function.
Finances.
What clients say
Sample quotes · real ones to come
We thought we needed a remodel. The process showed us what the space had to do for the business, and now the layout does half the selling.
Owner, hair salonInterior renovation · Houston, TX
Same footprint, room for more stylists
Before we signed the lease, the team walked us through what the building could and couldn’t support. That one conversation kept us out of a costly mistake.
Founder, restaurant groupRestaurant build-out · Katy, TX
Lease signed with the full picture
Clients understand who we are the second they walk in. Our team knows where everything is, and we finally have room to grow.
Managing partner, professional services firmOffice interior design · The Woodlands, TX
Room to grow without another move
Getting ready to start?
Share your project type, goals, location, budget, and timing so the Architangent® team can review the opportunity and determine the appropriate next step.
Exploring your options?
If you are considering a lease, purchase, expansion, or major space decision, begin with a feasibility review before committing.
Still figuring out where to start?
Answer a short set of questions to understand how well your current space supports the brand and where attention may be needed.